The Answer to Urban Heat Is Not More Air Conditioning

by P GopalaKrishnan, Managing Director, Southeast Asia and Middle East, GBCI
Across the cities I work in, from Singapore to Riyadh to Mumbai, there is one thing that has changed noticeably over the past decade. The heat arrives earlier, stays longer, and the air conditioning never quite switches off. For the buildings and urban areas, I engage with professionally every day, this is not just a comfort issue. It is a growing structural problem that the real estate sector is not adequately addressing. And I say this not as a critic from the outside but as someone who has spent more than 20 years helping developers, architects and policymakers think through what better buildings actually look like.
The numbers behind the heat problem in India alone are striking. The International Energy Agency (IEA) projected in 2018 that India’s space cooling energy demand would grow 15 times by 2050. According to World Bank research, Indian cities already run 3 to 5 degrees Celsius warmer than surrounding rural areas. Cooling demand is projected to make up 45 percent of India’s peak electricity load by 2050. These are not figures that sit well with our existing approach of simply adding more air conditioning to cope.
The Feedback Loop Nobody is Solving for
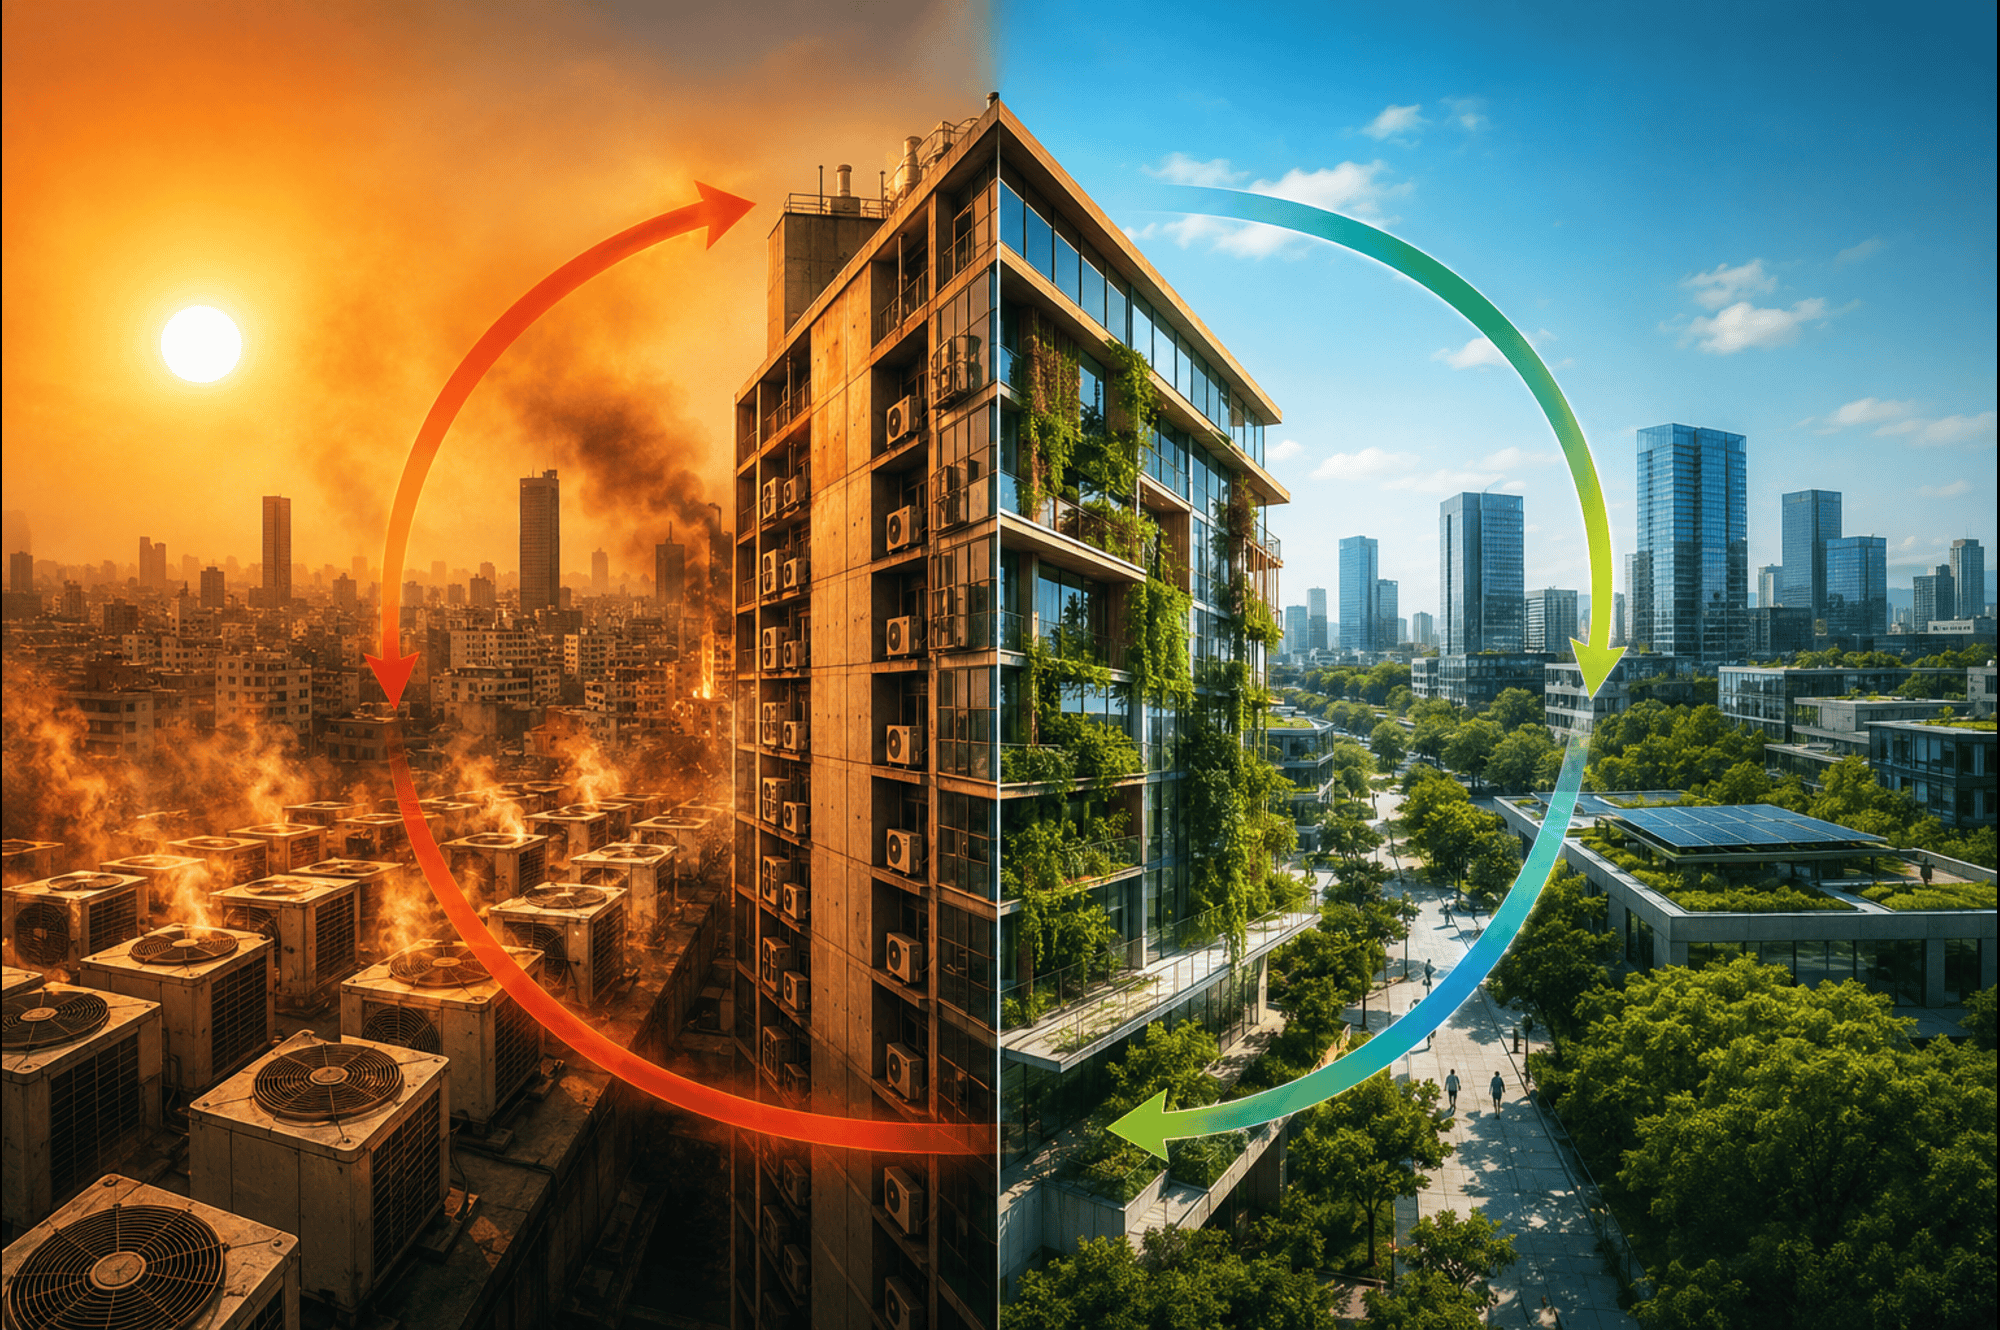
Here is the fundamental problem. An air conditioner does not destroy heat. It moves it. Inside, the temperature drops. Outside, the condenser pushes warm air into the street. When an entire city runs millions of these units at capacity, the outdoor ambient temperature rises. That makes indoor spaces less comfortable. More units are installed. They work harder. More heat goes outside. The loop tightens and the city gets hotter. It is not a future scenario. This is happening in Indian cities today, and it is happening in almost every rapidly urbanising market I work across in Southeast Asia and the Middle East.
I am not arguing against air conditioning. Thermal comfort is a basic occupant need, and in commercial buildings, it has a direct relationship with productivity, staff satisfaction and business performance. The goal is not less cooling. The goal is to build in a way that requires far less mechanical cooling to achieve the same level of comfort. That distinction matters, because the conversation in our industry often defaults to technology upgrades when the more powerful lever is building design itself.
Where LEED v5 Changes the Equation
When I discuss building performance with developers and project teams, I tend to lean toward practical arguments rather than mandates or regulatory compliance. People build better when they understand why better makes business sense. LEED v5, the latest version of the world’s most widely used green building rating system, is the framework I reach for in these conversations, and not just because of what GBCI does. LEED v5 is built around a principle that the industry needs to embrace more seriously: that a building’s energy systems should not be designed in isolation.
The framework provides a holistic suite of strategies that work together. This includes setting performance targets early in the design phase, specifying components that function in concert with each other, commissioning systems properly and then verifying that they actually deliver. What this translates to in practice is a building that uses significantly less energy from the grid and rejects significantly less heat into the environment outside.
The integrated design process is where real savings happen. When the architect, structural engineer and mechanical engineer align on envelope performance at the start, when they agree on insulation values, airtightness targets and a shading strategy before the mechanical team begins specifying equipment, something important shifts. The mechanical system can now be sized for the actual calculated load rather than for a worst-case scenario with unknown envelope variables. A right-sized system uses less energy to operate. It also expels less heat through its condenser into the city outside. When this approach is applied at scale across a development or a district, the reduction in condensing units running at capacity has a measurable effect on urban heat. That is not a theoretical outcome. It follows directly from the physics of how cooling systems work.
Passive Design is not Optional Anymore
Natural ventilation, cool roofs, shading strategies and enhanced commissioning are credited features in LEED v5 because they work together. A building with a well-designed envelope and a properly shaded facade draws less on mechanical cooling. Its cool roof reflects solar radiation that would otherwise transfer into the conditioned space. When natural ventilation pathways are built in thoughtfully, the mechanical system can be switched off or run at reduced capacity for a portion of the year. Each of these features on its own delivers a result. Combined, they change what a building needs to purchase from the grid and what it contributes to the heat outside.
There is another dimension of LEED v5 that I think is underappreciated in the context of India’s climate trajectory. Credits for passive survivability reward designs that can maintain habitable internal conditions during power outages. Given the frequency of grid stress during peak heat periods, and the documented link between extreme heat events and power disruptions, this is not a niche credit. A building that can remain liveable without mechanical support during a heatwave is a different category of asset than one that becomes uninhabitable the moment power fails. The design techniques that enable survivability are largely the same ones that drive down energy demand during normal operation: robust envelopes, good solar control, and ventilation pathways. Resilience and efficiency, in this framework, are not competing objectives.
What Developers and Policymakers Need to do Now
My experience working across emerging markets tells me that the most effective interventions reward rather than penalise. Policy frameworks that create incentives for integrated design and higher performance targets bring the market with them. Mandates without market readiness tend to produce compliance on paper and minimal change on the ground.
• Introduce performance targets at the project approval stage that create genuine incentives for integrated design processes across the entire project team.
• Recognise passive cooling strategies, including natural ventilation, cool roofs and shading in green building rating criteria and in the incentive structures attached to them.
• Require post-occupancy performance verification so that certified standards translate into actual building behaviour rather than design-stage projections.
• Engage with the industry on the business case: lower operational costs, reduced grid dependency and resilience during power events are arguments that move developers in a way that sustainability rhetoric alone does not.
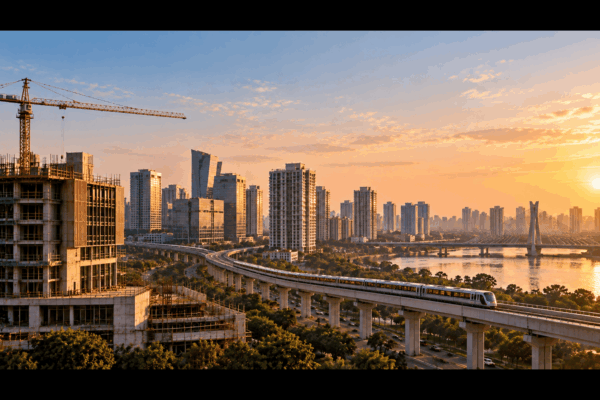
India is projected to add commercial and residential floor space at two-and-a-half to three times the current stock over the next decade. The buildings being designed and approved right now will still be in operation in 2055 and beyond. Every year we continue building stock that depends on oversized mechanical cooling is a year we lock in a larger version of the problem we are already struggling to manage.
I have spent a significant part of my career making the case that building green is not about sacrifice. It is about building more intelligently. The AC trap is real, and the way out of it is not more air conditioners. The way out is in how we decide to build.
Tags