Terminology Matters: Understanding High-Rise Evacuation, Compliance And Life-Safety Strategy

by Deepak Monga, Fire Safety and Evacuation Expert
India’s real GDP growth reached 7.8% in the first quarter of fiscal year 2026–27, keeping the country among the world’s fastest-growing major economies. Technology, manufacturing, infrastructure, SMEs, agriculture, and real estate are key drivers of this growth. Over the past decade, infrastructure and real estate have increasingly shaped India’s urban landscape, driving rapid vertical development. Across major cities such as Mumbai, Delhi, Bengaluru, Hyderabad, Pune, Thane and Navi Mumbai, high-rise residential, commercial and mixed-use developments are becoming the norm, transforming skylines and placing greater demands on building safety and evacuation planning.
The major question for today’s development and planning authorities is: What is the right evacuation strategy for high-rise buildings when a fire or other emergency makes the usual escape route difficult or unsafe?
In my experience working with the builders/developers, vertical transportation, architects, engineers, occupants, and the fire-safety ecosystem, I have increasingly seen one area of confusion: the interchangeable use of terms such as fire lift, fireman’s lift, and fire evacuation lift. To a common man, these terms could seem synonymous
However, they are not.
The difference is not limited to the technical terminology. It can impact the efficiency of the emergency vertical transportation system.
A Fire Lift Is Not Automatically an Evacuation Lift
The first point to be understood is very simple: simply because there is a lift does not make it a means of escape.
Maharashtra’s UDCPR clearly distinguishes between ordinary lifts and fire-lift provisions. Ordinary lifts in a building must not be considered a means of escape during an emergency. The regulations separately address fire lifts and include specific requirements for high-rise buildings, including fire evacuation lifts in buildings exceeding 70 metres in height.
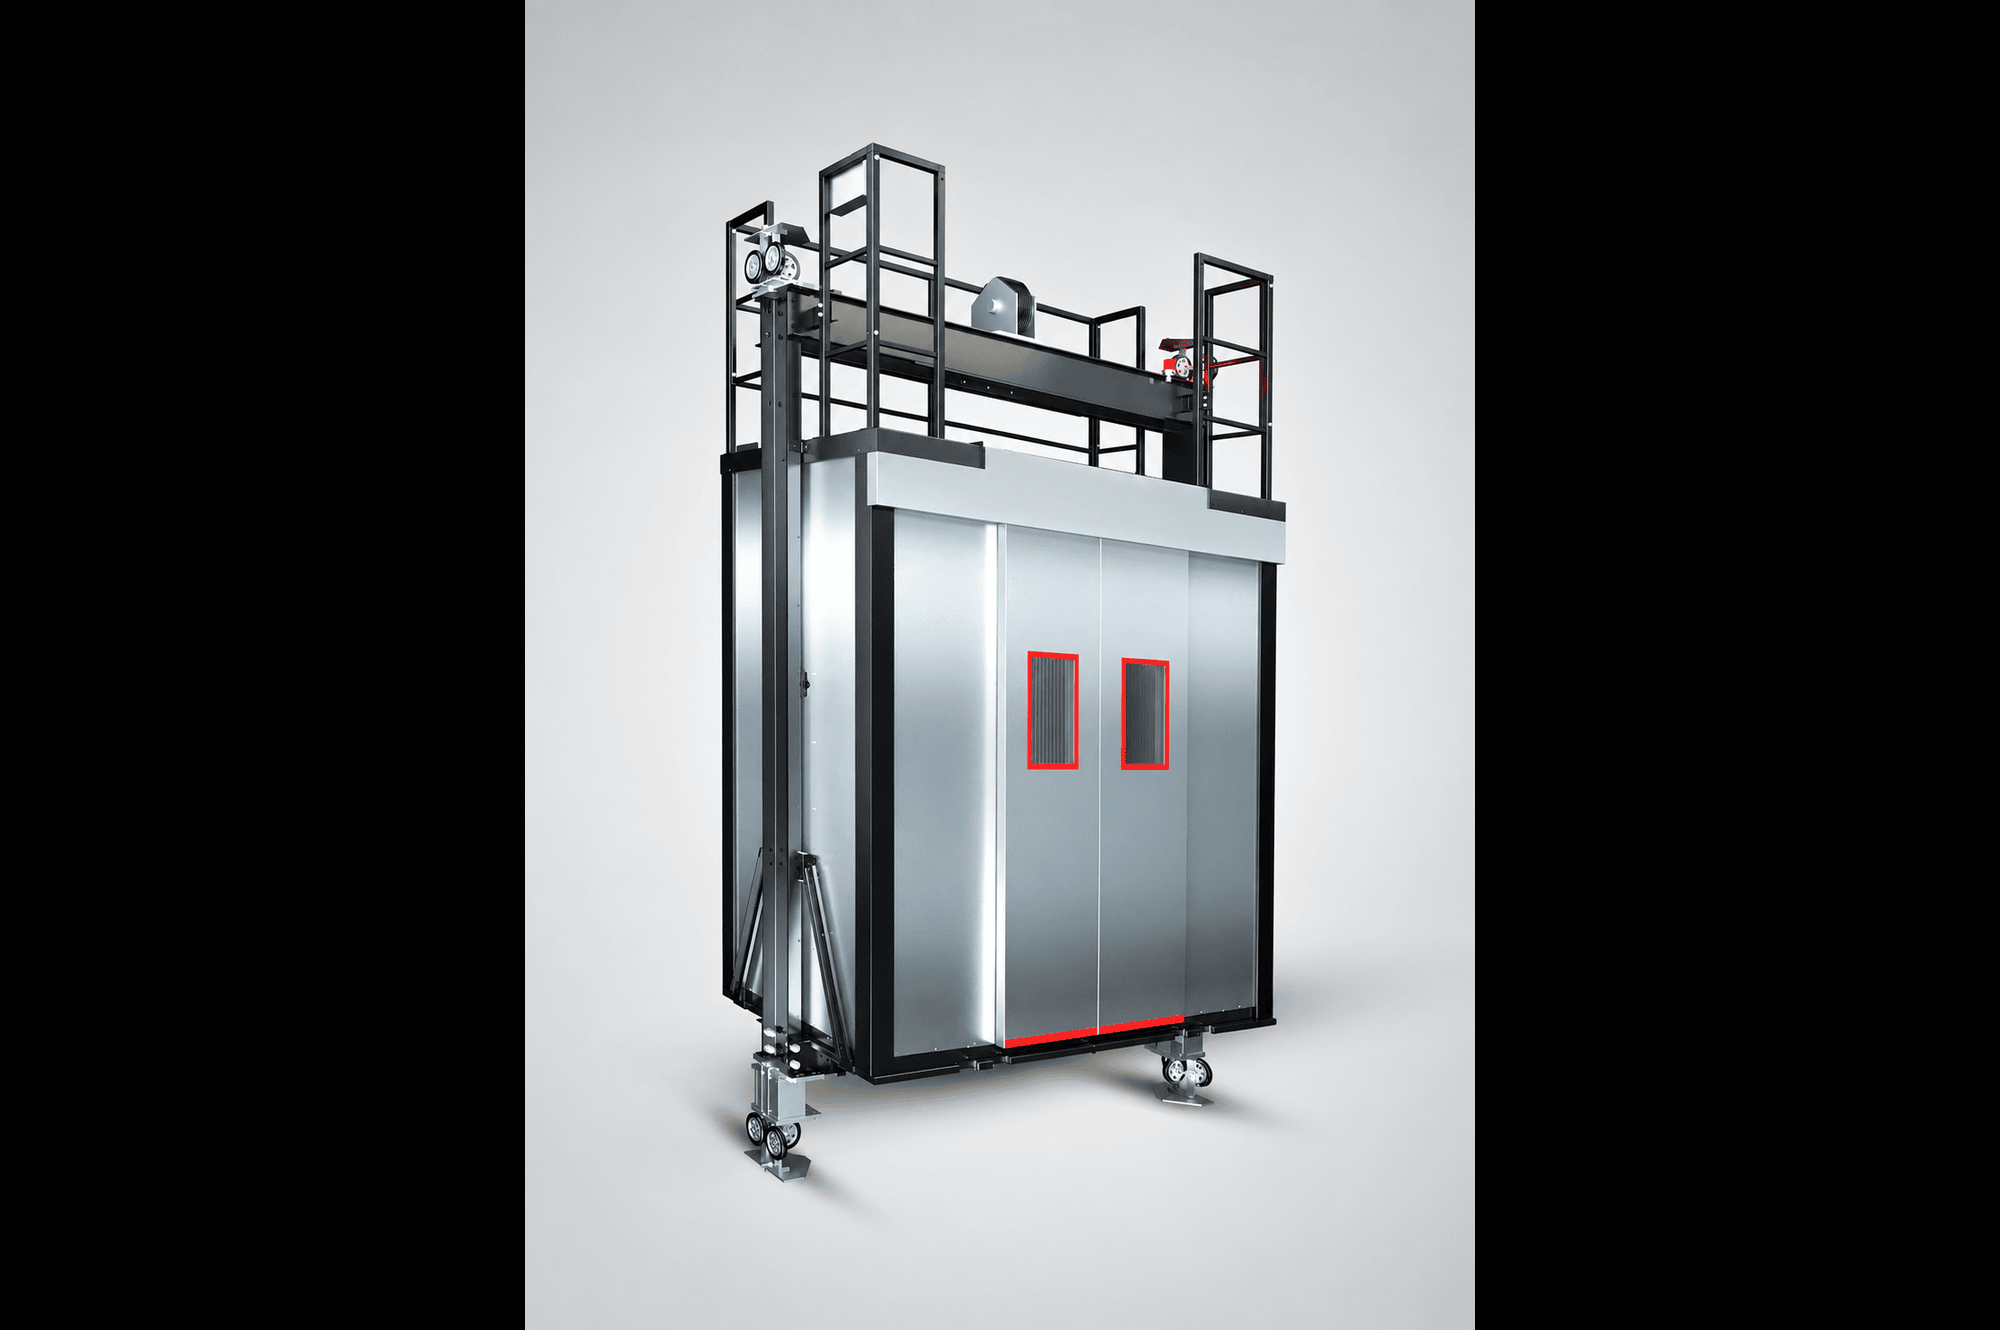
This distinction matters because a fire lift and an occupant evacuation lift (also called a fire evacuation lift) can serve different purposes.
As per Maharashtra UDCPR, a fire lift is specified with features like emergency operation and communication, and the regulation says that it shall only be operated by the fireman in case of fire.
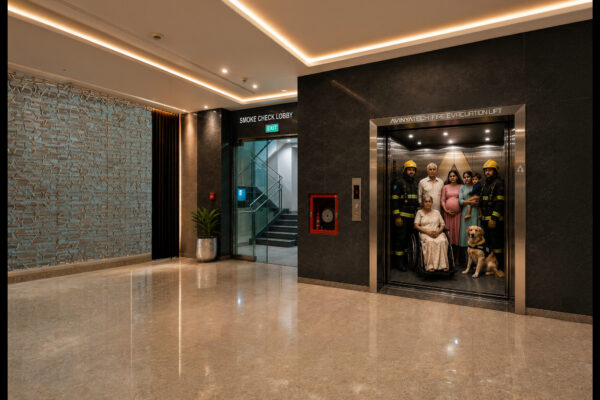
Whereas the fire evacuation lift, where permitted or required as part of an approved strategy, has a different consideration: how can occupants be moved safely as part of an engineered evacuation system? Most importantly, this lift is a saviour and can be used by occupants and trained personnel in case of fire without waiting for the firefighters.
The two should therefore not be casually presented as interchangeable.
Understanding The Right Fire Evacuation Lift
A fire evacuation lift should be viewed as a part of the evacuation plan of each building and not merely as a passenger lift whose designation is altered. The characteristics of an evacuation lift should be determined taking into account factors such as:
- What is its height?
- What is the occupancy rate?
- How many people could be evacuated?
- What are the ways to get out safely?
- Where are the stairs?
- How are fire and smoke compartmented? But what if the regular electricity is not working?
- How will elderly occupants, pregnant women, pets, kids or differently abled people be assisted?
- How will the fire service operate within the building?
UDCPR in Maharashtra puts forward an option of building a fire tower with a smoke control lobby and a fire evacuation lift for high-rise buildings higher than 70 metres, including hydro-pneumatic/electrically operated arrangements, subject to approval by the Chief Fire Officer. This statement itself demonstrates an important principle: A fire evacuation lift is not merely a product. It is part of a fire-safety and architectural construction plan required by the authorities.
Where Can People Be Misled?
Calling something a “fire evacuation lift” or a “fire lift” does not, by itself, establish that it is suitable for occupant evacuation.
Or “The lift is fireproof.”
What is “fire-safe” in this context? The claim is about which part of the lift? The lift car, the lift shaft, the landing doors, the lift lobby, the emergency power or the complete system?
Similarly, the phrase: “Evacuation lift as per fire norms”
“Which regulations?”; “What regulation?” “What building’s height?”; “What occupancy?” and “What was really approved”
Ambiguity is not always a minor communication issue from the life safety perspective.
UDCPR, DCPR and NBC Must Be Understood – Not Just Quoted
Another concern I believe the industry needs to address is the casual use of phrases such as “as per NBC,” “as per UDCPR”, or “as per fire norms.”
Compliance should never be reduced to a slogan.
The National Building Code provides a broad framework for fire and life safety and building services. Maharashtra’s UDCPR establishes specific development-control provisions, while Mumbai projects must also be examined in the context of the applicable DCPR and Mumbai Fire Brigade requirements.
The relevant question is not simply whether a product is “NBC compliant”; it is which requirement applies to this building, what function is being claimed, and how does the complete installation satisfy the approved fire strategy?
This distinction between product compliance and building compliance is critical.
Importance of the Right Norms
Misconceptions about fire-safety regulations can create problems even before an actual fire breaks out.
It can influence building design, vacuum systems for elevators, stairs, places of refuge, electrical systems, emergency generators, smoke extraction systems, fireproof doors, configuring the lobby, and overall strategy aimed at protecting people.
Once a building is built, fixing serious mistakes made in devising fire safety will be a serious challenge and will normally cost a lot.
What Do Developers Need to Ask?
Before deciding on the fire evacuation lift, every developer and project team needs to answer five basic questions:
- Intention: What is the claimed function of the lift?
- Legislation: Which particular law and technical standard does it follow?
- Safety: In what ways are the lift, shaft, lobby, and escape route protected?
- Authorisation: How is the system presented in the accepted fire strategy?
- Service: Who maintains and operates it, and in what conditions?
The Five Questions Every Fire Evacuation Lift Proposal Should Answer
- Purpose: What is the function of the lift?
- Standard: Which relevant standards and regulations apply to it? List of all the specifications followed?
- Protection: What will happen in case of fire, smoke and other risks along the complete way? Does it have external power or battery backup in case of power failure?
- Approval: Where is this system specified in the approved fire plan and authorised approvals?
- Operation: Who will operate it, under which terms, with what emergency power, communication and maintenance?
The Human Factor: Another Aspect That Industry Brochures Overlook
People do not behave like engineering diagrams.
In the event of a fire, people might react in panic, rush back to their apartments for belongings, use familiar routes, or have difficulty understanding the emergency instructions. Some groups of people, such as differently abled people, older people, children, and guests, may need extra assistance. Hence, a fire evacuation plan needs both the engineering part and human factors.
The Industry’s Applicable Question
India is moving along a path of rapid vertical construction.
The main issue is whether our minds will keep pace with this development. An effective evacuation plan does not rely on the amount of fire protection equipment set up on site. It should be evaluated according to how these devices work together when normality disappears.
An adequate fire evacuation lift cannot be defined only by a name, design, load weight, or a marketing catalogue. Its definition comprises such factors as: purpose, design, specifications, protection, integration, compliance, approval, use and maintenance.
And most importantly – the role it plays in the system of building’s overall fire and life-safety strategy. The time has come for the industry to get rid of the ambiguities before they become dangerous. Indeed, when the fire breaks out, the people do not have a chance to check whether the terms used in the catalogue were applied correctly. They just need to have a properly functioning system.
Tags