Rethinking Healthcare Architecture Through Biophilic Design

by Hardik Pandit, Director, APICES Studio
Hospitals are part of the pathway to support recovery of patients, but often the layout and design of the care facility itself can add to the anxiety. Artificial lighting, enclosed corridors, unfamiliar layouts, persistent noise and limited access to the outdoors can make patients feel disconnected from everyday life. Architecture can often intensify the anxiety associated with illness. Clinical outcomes ultimately depend on medical expertise, but the primary environment in which care is delivered too has been seen influencing how patients, their families and healthcare professionals experience the process.
In traditional design, hospitals have evolved around efficiency, infection control, equipment, circulation and operational requirements. But the need today is to move from designing purely clinical spaces to creating holistic healing environments. Although tradition design elements will remain indispensable, the next evolution in healthcare architecture has a few things to factor in. It must consider stress, comfort, orientation and emotional wellbeing, which most existing designs lack. Architecture has to complement medical treatment rather than merely provide the building in which it occurs.
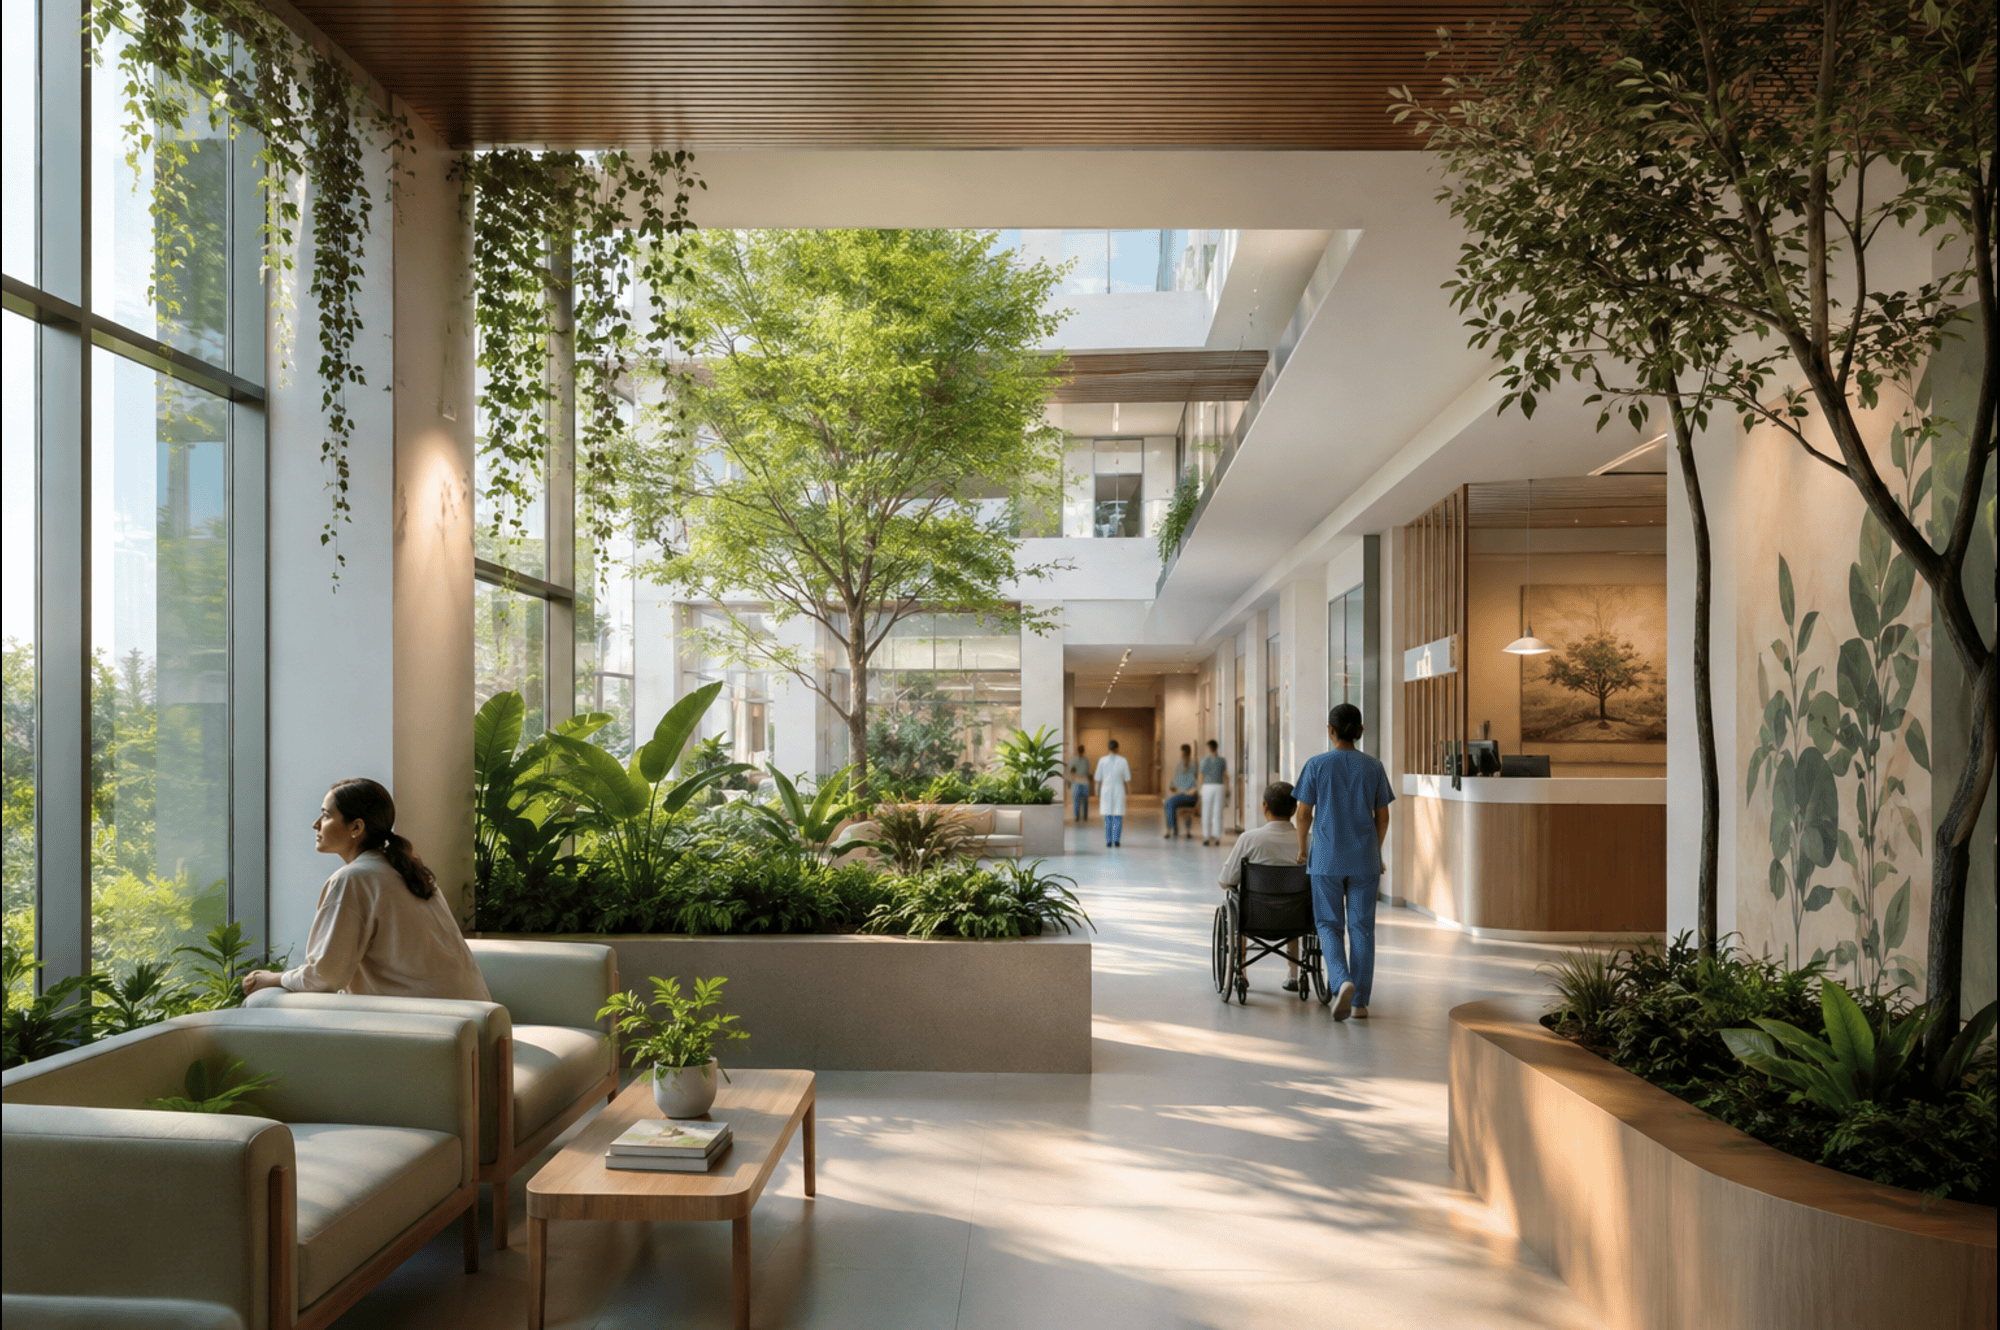
Treating nature as an integral design element, not as decoration added after construction needs to be a part of our design evolution. Biophilic design has been largely reduced to indoor plants or ornamental landscaping. The real potential lies in embedding courtyards, gardens, terraces, green pockets, natural materials, water elements and landscape views into the spatial experience from the masterplan stage. A crucial element in healthcare planning has to be daylight. It should become a fundamental consideration wherein patient rooms, waiting areas and recovery spaces are oriented to receive natural light. This helps occupants remain connected with the passage of time.
In India, however, daylight must be balanced with glare control, solar heat gain and regional climatic conditions. Shading devices, appropriate glazing, recessed openings and carefully considered building orientation can help achieve this balance. Within this, Healthcare architects must design for meaningful views, not merely provide windows. The moot question is not whether a patient room has a window, but what the patient can see from the bed. A view of a service shaft or blank wall offers little. There has to a connection with nature. Gardens, tree canopies, courtyards and open skies can be deliberately framed. The view from a patient’s bed needs to be treated as part of the healing environment.
A traditional Indian courtyard can be reinterpreted as the heart of the contemporary hospital. Indian buildings have long managed daylight, ventilation and climatic comfort with this. Within hospitals, they can introduce greenery, improve orientation and offer moments of respite for patients. Courtyards can also segregate large facilities into more legible human-scale clusters, reducing the institutional character of expansive medical complexes. Also, recovery need not always take place within four walls. Patients should have a safe of stepping outside their rooms. Designing balconies, healing gardens, therapeutic terraces and accessible outdoor areas can provide changes of setting and moments of calm. These spaces must be designed for different mobility levels and medical needs, with careful attention to safety, accessibility, supervision and infection-control protocols as mandated.
Western design models for Biophilic healthcare architecture cannot be simply replicated without accounting for India’s heat, humidity, monsoons, dust, intense solar exposure, water availability and maintenance capabilities. Native and climate-appropriate planting, shaded outdoor areas, durable materials, passive cooling strategies and responsible water management become essential considerations. If nature-integrated hospitals are to remain functional over time they must respond specifically to India’s climate needs.
In Mumbai and other rapidly growing cities, high-density land pressures would mean thinking differently. One would need to embrace nature even when land is limited. Biophilia may take the form of sky courts, planted terraces, internal courtyards, green visual corridors, vertical gardens and thoughtfully landscaped waiting spaces. Limited ground area should encourage architects to think nature vertically and throughout the building, rather than abandon it altogether. A healing hospital must be designed for caregivers as well and not just the patients. Doctors, nurses, technicians and support staff spend long and demanding hours inside healthcare facilities. Access to daylight, outdoor views, quiet spaces and restorative break areas can support their wellbeing. Caregiver spaces should not be relegated to windowless leftover areas. The quality of the working environment is inseparable from the experience of care and this needs to reflect in design.
Greenery is only one part of this broader sensory experience that Biophilic design offers. It must also be understood as a multi-sensory architectural approach. Using natural textures and materials can introduce warmth and a sense of familiarity. Acoustic comfort and gentle air movement can help create a calmer atmosphere, while changing patterns of light and shadow add depth to the spatial experience. Landscape views, quiet outdoor spaces and a connection with seasonal changes can build on the occupants’ relationship with nature.
This design integration must not compromise infection control, hygiene or clinical performance. Planting, ventilation, outdoor access and material choices require careful planning, particularly in planning critical-care and sterile areas. While some spaces may offer direct access to nature, others can incorporate controlled views, daylight or natural textures. Healthcare biophilia cannot be replicated from homes or hotels and requires collaboration among architects, clinicians, engineers and infection-control specialists.
Hospitals of the future will be digitally advanced, but their architecture must remain reassuring and humane. Technology can strengthen care, while biophilic design makes spaces personal. Hospital design should therefore be assessed beyond capacity, cost, circulation and operational efficiency. In conclusion, therefore, hospital design should be assessed beyond capacity, cost, circulation and operational efficiency. The evaluation needs to consider patient experience, staff wellbeing, access to daylight and outdoor spaces, as well as ease of navigation and emotional comfort. The hospital of the future may remain highly medical, yet feel less institutional because it is designed around a biophilic design and meet the human experience of healing.
Tags