
Steel: Scaling New Heights – Unlocking Opportunities with Steel and Composite Systems

India’s rapid urbanisation is driving a new era of vertical development, creating opportunities for advanced structural systems. Steel and steel–concrete composites offer compelling advantages in weight reduction, construction speed, flexibility and performance for taller buildings
India is urbanising at an unprecedented pace, with the urban population projected to exceed 600 million by 2036, compelling cities to grow vertically. Tall buildings are no longer merely architectural vanity — they are essential infrastructure for residential, commercial, and mixed-use development in land-scarce, highly populous cities.
As per the National Building Code (NBC) 2016 and IS 16700:2023, a tall building is defined as one with a height of 50 m or more, or a height-to-smaller-lateral-dimension ratio exceeding 6. As buildings grow taller, lateral loads from wind and earthquakes increasingly dominate, and design transitions from a strength-governed to a stiffness- and serviceability-governed problem.
Material Selection in Tall Buildings
The choice of structural framing material is closely linked to building height, lateral load demands, constructability, and project economics. As height increases, material selection shifts from economy-driven to performance-driven.
Reinforced Concrete (RCC) has traditionally been the preferred material for residential and mixed-use tall buildings due to its inherent stiffness, mass, fire resistance, durability, and economy. RCC core-wall and shear-wall systems are particularly effective for medium- to high-rise buildings in the 40–70 storey range. Completed Indian examples such as The 42 in Kolkata and Crescent Bay and Lokhandwala Minerva in Mumbai demonstrate the suitability of RCC systems for this height range.
Structural Steel offers significant advantages as buildings grow taller, owing to its high strength-to-weight ratio, ductility, prefabrication potential, and speed of erection. Steel is particularly suited to braced frames, tube systems, and diagrids — as in the steel braced-tube system of the John Hancock Center, Chicago, and the steel diagrid of 30 St Mary Axe, London.
Steel–Concrete Composite Systems have emerged as the dominant global solution for supertall buildings, combining concrete’s stiffness and damping with steel’s strength and constructability — exemplified globally by Shanghai Tower and in India by Sunshine Tower, Mumbai, an early example of steel–composite construction in a high-rise context.
The Case for Steel and Composite Systems in Tall Buildings
Steel and steel–concrete composite structural systems offer a distinct set of performance advantages for tall buildings that become increasingly relevant as building height and slenderness increase. The following sections quantify these advantages.
Structural Weight Reduction: Steel and composite systems reduce overall building weight by approximately 20–30% compared to equivalent RCC configurations. In high-seismic zones, this directly reduces earthquake-induced forces, enabling more economical lateral systems and foundations.
Ductility and Seismic Performance: Composite configurations combining RC cores with steel perimeter frames pair the core’s in-plane stiffness with the steel frame’s ductility and energy dissipation, controlling drift under frequent earthquakes while maintaining stability under severe seismic events.
Construction Speed and Programme Efficiency: Steel–concrete composite construction enables floor cycle times of 6–8 days per floor versus 10–14 days in conventional RCC construction, yielding an overall schedule reduction of 25–35%. Parallel working enabled by steel erection allows early occupancy, a key advantage in commercial real estate.
Long Spans and Architectural Flexibility: Composite beams permit structural spans of 9–15 m, compared to 6–9 m for conventional RCC flat slabs, enabling column-free floor plates preferred in commercial buildings. Sunshine Tower, Mumbai demonstrates this advantage, achieving large column-free spans on a constrained urban site.
Global Evidence and the India Gap
The Council on Vertical Urbanism (CVU) 2025 Trends and Forecasts Report shows that among the world’s 100 tallest completed buildings, composite and steel-dominant systems account for the majority, while all-RCC structures are a small minority — unlike India, where landmark buildings such as Lokhandwala Minerva (~301 m) and Palais Royale (~320 m) in Mumbai are predominantly RCC-based.
Mumbai’s rapid growth in buildings exceeding 200 m reflects rising demand for vertical development, though driven predominantly by RCC — highlighting the opportunity for greater steel and composite adoption.
Yet the technical case for steel and composite systems does not, by itself, explain why supertall construction remains rare in India; the gap points to factors beyond material choice. Despite rapid urbanisation, India has only one completed building exceeding 300 m, compared with cities such as Dubai, Shanghai, Shenzhen, New York, and Kuala Lumpur, where supertall buildings are now integral to the skyline.
Industry experts suggest that the limited emergence of supertall buildings in India is not solely a structural engineering issue. Regulatory complexity, prolonged approval processes, infrastructure constraints, and economic considerations continue to influence project viability. Developers also face higher construction costs, longer durations, and uncertain returns as building height increases, due to specialised structural systems and enhanced safety provisions. Local authorities often lack experience reviewing complex tall-building proposals, and urban infrastructure — transportation, utilities, and emergency response — is not always aligned with the densities such developments require.
India’s Regulatory Framework: Current Status and Critical Gaps
The design of tall buildings is governed by a suite of Indian standards: IS 875 (Parts 1–5) for loading, IS 1893:2016 for seismic design, IS 800:2007 for structural steel, IS 456:2000 for reinforced concrete, IS 11384:2022 for composite construction, and NBC 2016 Part 6.
Critically, while IS 16700:2023 provides a dedicated framework for reinforced concrete tall buildings, no equivalent Indian standard currently exists for steel and steel–concrete composite tall building systems. A survey of practising structural designers across India reveals the following challenges.
Table 1: Key Regulatory Challenges in Tall Steel Building Design — Industry Survey Results
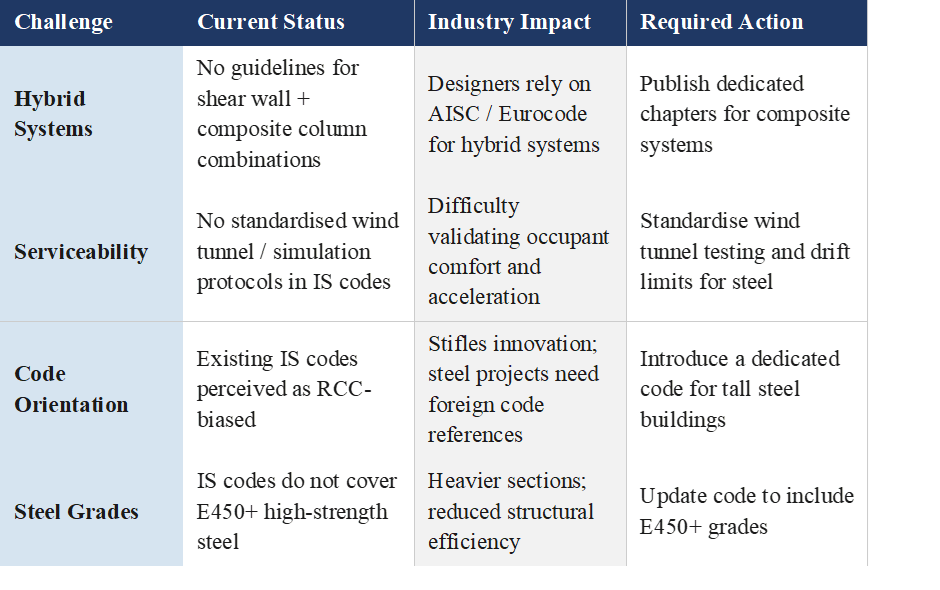
Survey respondents identified three major gaps: limited guidance on hybrid steel–concrete systems, lack of standardised wind tunnel testing protocols, and absence of provisions for high-strength steel grades (E450 and above). As a result, designers frequently rely on AISC and Eurocode provisions.
Future Trends in Tall Building Design
The future of tall buildings will be shaped by digital engineering, high-performance materials, and intelligent construction. Building Information Modelling (BIM), Finite Element Analysis (FEA), and Computational Fluid Dynamics (CFD) are enabling integrated design and improving prediction of wind and structural behaviour.
INSDAG’s Initiative
To close this gap, the Bureau of Indian Standards (BIS) has initiated the development of a dedicated Indian standard that aims to integrate the design requirements for steel–concrete composite tall buildings into a single, comprehensive framework. Such a standard is expected to improve design consistency, streamline engineering practice, and support the wider adoption of steel–concrete composite systems in high-rise construction. INSDAG, as a member of the relevant BIS committee, is contributing its technical expertise towards the development of this standard.
Conclusion
Structural steel and steel–concrete composite systems offer a proven pathway in construction of tall buildings, combining the stiffness, damping, and fire resistance of concrete with the strength, ductility, and construction speed of steel.
Realising this potential in India will require coordinated action: dedicated design standards for steel and composite tall buildings, expanded fabrication capacity, streamlined regulatory approvals, aligned infrastructure planning, and India-specific performance data.
Ultimately, the future of high-rise construction in India will depend on informed material selection, structural optimisation, and lifecycle performance rather than material tradition alone.
by Dr. Siddharth Chauhan, Assistant Manager (Civil & Structural), INSDAG & Reecheek Mookherjee, Assistant Manager (Civil & Structural), INSDAG
Tags