Beyond Rehabilitation: The Evolution of Redevelopment Design

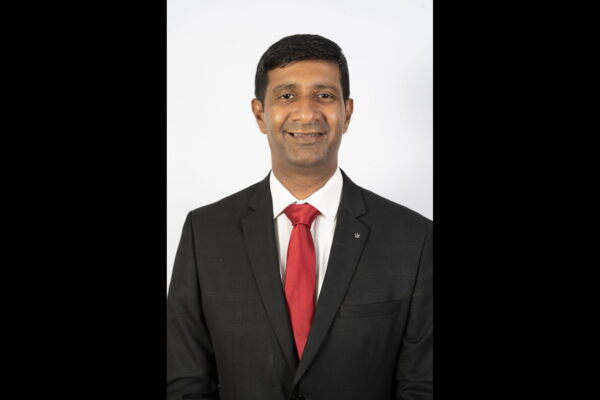
by Rahul Mehta, Co-founder & Principal Architect, RM Architects
Known as a city that reinvents itself, its redevelopment projects have been key to renew Mumbai’s ageing urban fabric. An exercise that began as a simple replacement of old buildings is now evolving. Today, redevelopment is increasingly turning into designing neighbourhoods that are more liveable, resilient and sustainable. It is where the quality of space, community and everyday life matters as much as the number of homes created. Redevelopment has started representing a major shift in the way we seek out design. The process is no longer simply about accommodating more homes within a constrained parcel of land. The idea of redevelopment is about creating spaces that better the everyday lives of residents parallelly strengthening the long-term resilience of the city in itself.
This transformation is evident across Mumbai and has maintained a fast pace. Since 2020, over 910 housing societies, spread across nearly 327 acres, have undergone redevelopment. While these numbers reflect the scale of activity, they reveal only part of the story. Earlier redevelopment projects often focused on maximising permissible floor space while meeting rehabilitation obligations. The emphasis has now shifted towards creating balanced developments. The focus is on matching density with design quality, environmental performance and community well-being. Success is no longer measured solely by the number of apartments delivered, but by the quality of life those developments create.
For a city like Mumbai, where land is finite and opportunities for large-scale greenfield development are increasingly limited, redevelopment is a defining force shaping its urban transformation. Developers depend less on acquiring new land and more on making thoughtful use of the land that already exists. Redevelopment projects therefore offer a unique opportunity not merely to replace buildings, but to reimagine entire neighbourhoods.
Architecture plays a central role in that transformation. Designing within established urban precincts requires balancing multiple priorities. It has to respect existing communities, comply with evolving regulations, respond to infrastructure constraints and create homes that remain relevant for decades to come. Every project must address not only the physical structure, but also the social and environmental context in which it is located.
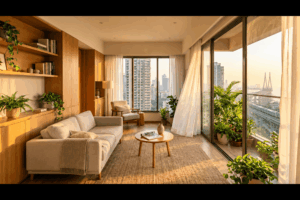
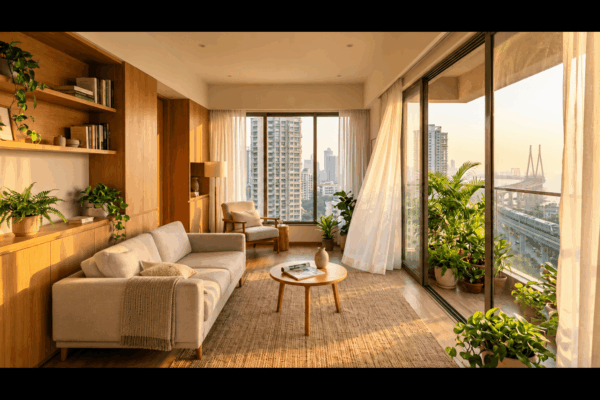
One of the most visible shifts has been the emphasis on livability. Homebuyers and existing residents understand the need for natural light, cross ventilation, efficient layouts, generous balconies, flexible spaces for hybrid working and thoughtfully designed common areas. These features are no longer considered luxury additions but have become fundamental expectations that influence how people experience their homes on a regular basis.
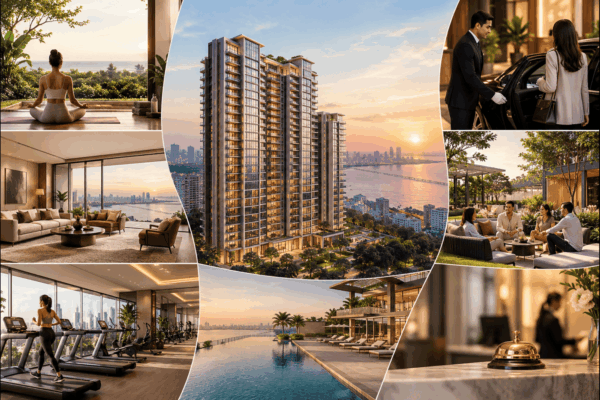
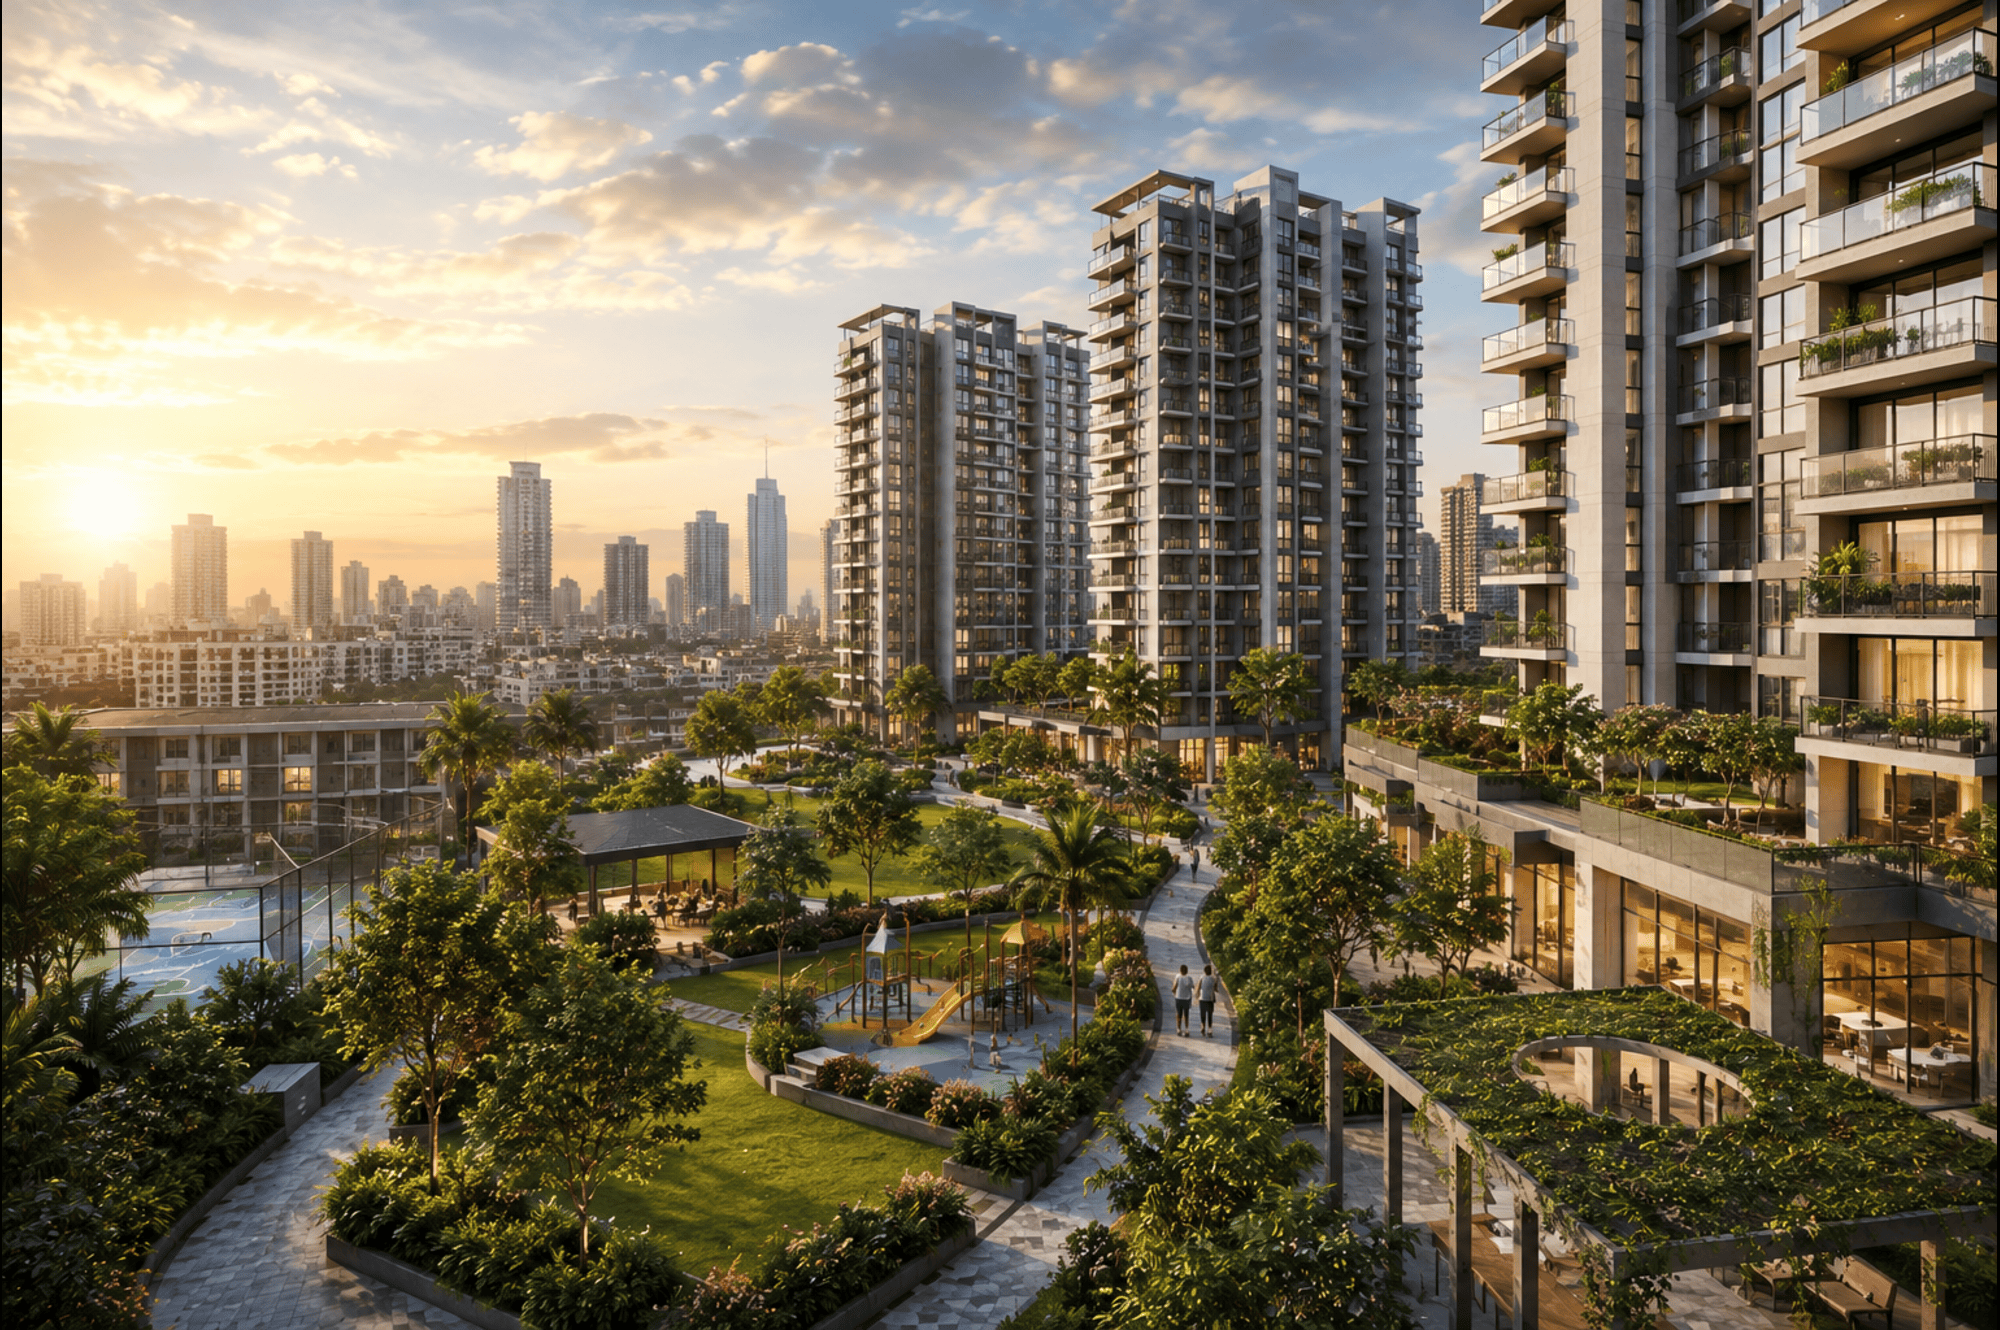
Recognition to successful communities being built through shared experiences as much through private residences can be seen in the landscaped gardens, children’s play areas, senior citizen spaces, wellness facilities, walking tracks and multipurpose community areas. The idea is to encourage interaction and create stronger social bonds as lifestyle expectations evolved alongside these physical changes. Amenities that were once associated almost exclusively with premium developments in South Mumbai are increasingly finding their way into redevelopment projects. Landscaped sky gardens, wellness centres, private theatres, infinity pools and curated recreational spaces are common examples across the suburbs.
Redevelopment allows architects to replace outdated building systems with more efficient alternatives that reduce long-term environmental impact. Rainwater harvesting, wastewater recycling, energy-efficient lighting, solar-powered common areas, EV-ready infrastructure and environmentally responsible building materials are increasingly becoming standard elements of contemporary redevelopment. These design features reflect how sustainability is now embedded in the design process rather than being treated as an optional add-on.
They are also more resilient in the face of changing climate conditions while helping reduce long-term operating costs. As Mumbai confronts heavier rainfall, rising temperatures and growing pressure on civic infrastructure, its future buildings must be designed to respond to these challenges. Improved stormwater management, durable construction materials, climate-responsive facades and better landscape planning are aspects of responsible architectural design.
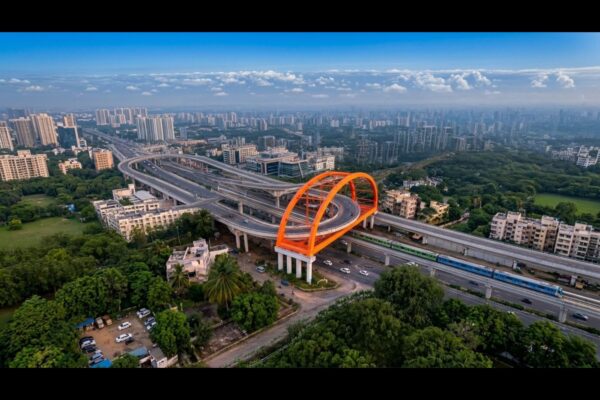
The city’s infrastructure investments have further accelerated this transition with metro corridors, the Mumbai Coastal Road, the Mumbai Trans Harbour Link and several new road tunnel projects transforming connectivity across the metropolitan region. As newer commuting patterns evolve, redevelopment is no longer confined to traditional prime locations. Older residential precincts that were once overlooked will be seen as attractive urban centres. Improved accessibility will fundamentally change their connection with the rest of the city.
This robust redevelopment cycle has been enabled by a combination of infrastructure investment, policy reforms and sustained housing demand. At the same time, changing lifestyles are influencing design priorities. Hybrid work, greater awareness of health and well-being, and growing interest in sustainable living have encouraged residents to opt for homes that support multiple aspects of daily life rather than simply providing shelter. Redevelopment creates the opportunity to incorporate these expectations from the earliest stages of design.
Technology is also reshaping architectural practice. Increasingly complex projects are being handled with greater precision. Digital modelling, Building Information Modelling (BIM), advanced engineering analysis and integrated design processes enable architects and consultants to manage this better. These tools improve construction quality, reduce execution risks and help deliver developments that work more efficiently throughout their lifecycle.
But the most important evolution, possible lies in the changing role of residents themselves. Redevelopment is a collaborative process where existing occupants are no longer passive beneficiaries, but active participants. They have aspirations influencing planning decisions, amenity choices and design outcomes. Their expectations extend beyond larger apartments to include safety, accessibility, sustainability, community spaces and neighbourhood identity.
As Mumbai’s redevelopment journey enters a more mature phase, success will no longer be measured solely by the number of buildings delivered or the height of its skyline. The real legacy of this transformation is in creating places that are more liveable, sustainable and resilient. It lies where architecture serves not only the needs of today but also the aspirations of the next generation. If redevelopment is approached with this long-term vision, it has the potential to be the Mumbai that delivers enduring value for its residents, strengthens neighbourhoods and shapes a more inclusive and resilient future.
Tags