Beyond Open Offices: How Workplaces Are Being Redesigned for Focus, Collaboration and Wellbeing?

by Priyanka Gupta, Founder & Principal Architect, Prodigy Designs
The modern workplace is no longer defined by rows of desks, enclosed cabins and formal meeting rooms. As the relationship between people and their workspaces continues to evolve, office interiors are being expected to do much more. They need to support productivity, encourage collaboration, offer moments of privacy and, importantly, make people feel comfortable.
This shift has brought greater attention to the experience of a workplace. A well-designed office is not simply about how it looks when someone walks through the door. It is about how the space feels over the course of an entire working day.
This is where thoughtful interior design can make a meaningful difference.
Creating a Sense of Comfort
For many years, corporate interiors followed a fairly predictable visual language. Clean lines, neutral colours, standard workstations and functional furniture dominated office environments. While these elements continue to have their place, today’s workplaces are moving towards spaces that feel more relaxed and human.
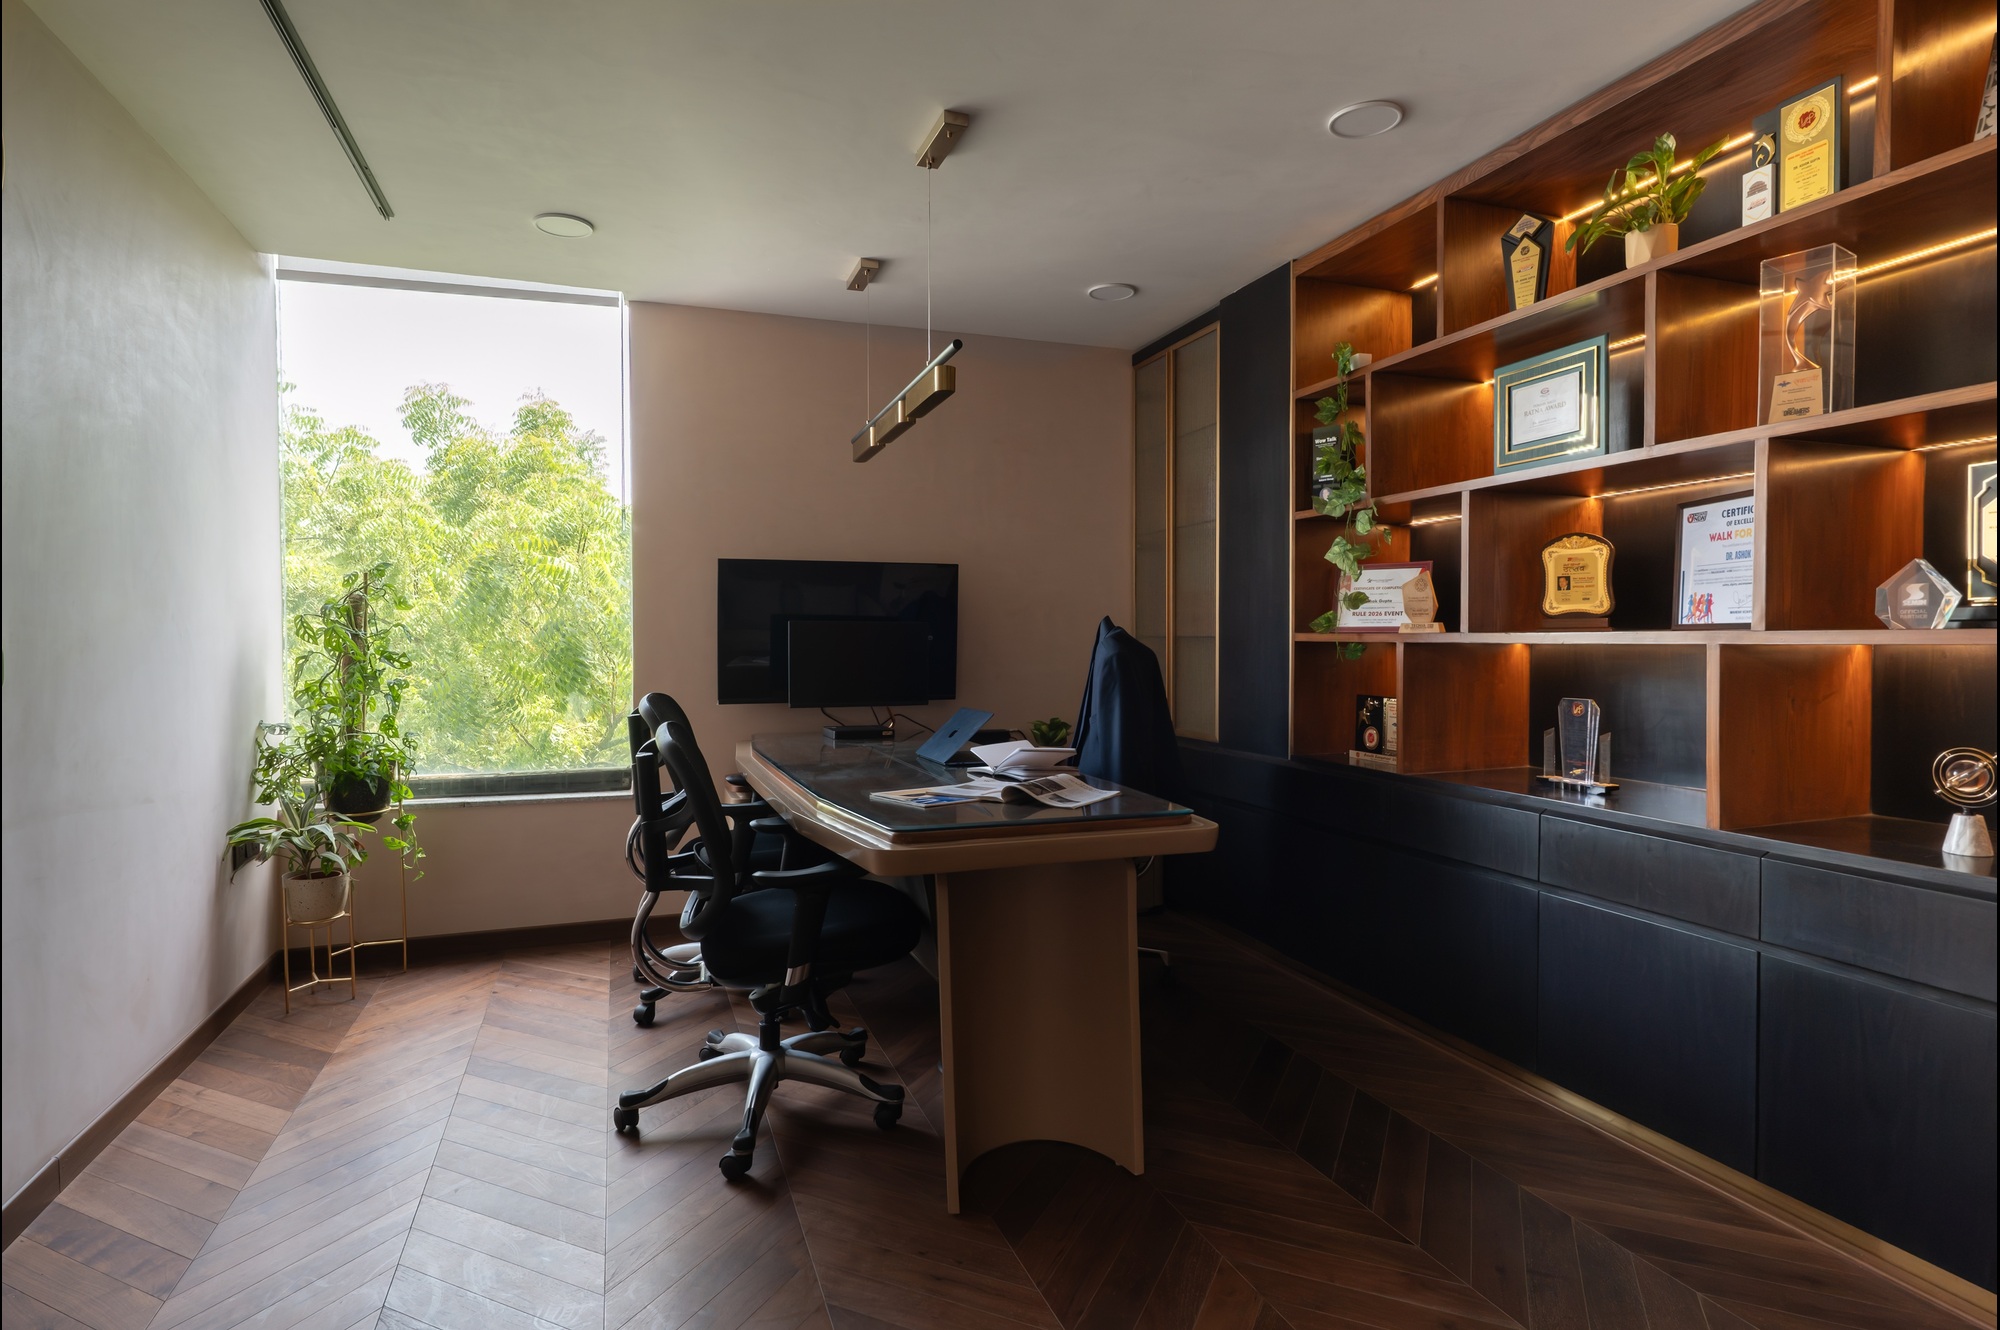
Warm materials, softer forms, natural textures and carefully planned lighting can immediately change the character of an office. Curved furniture and rounded architectural elements can soften otherwise rigid spaces, while warm lighting can create a sense of ease without compromising functionality.
The objective is not to make an office look like a home. Rather, it is about bringing elements of comfort into a professional environment in a way that feels considered and purposeful.
Designing Around People
Every organisation has its own way of working, and the interior needs to respond to it. A workplace designed around people begins with understanding how employees use space throughout the day.
Some activities require concentration and privacy. Others benefit from conversation, collaboration and movement. Informal discussions may happen over coffee, while larger teams may need flexible areas for meetings and presentations.
Instead of assigning every square foot a single purpose, designers are increasingly creating spaces that can adapt to different needs. A meeting area can become a brainstorming zone. A lounge can support informal conversations. A breakout space can provide employees with an alternative to their regular workstation.
This flexibility allows the workplace to respond to changing work patterns while making better use of the available footprint.
The Role of Natural Light and Openness
Light has a significant influence on how a space is perceived. Where possible, interiors are being planned to make better use of natural light, creating brighter and more inviting work environments.
Glass partitions can help maintain visual openness while still providing functional separation between different areas. They allow light to travel through the space and create a sense of connection between teams without eliminating the need for privacy.
The use of glass, however, needs to be balanced with acoustic considerations and visual comfort. Good workplace design is ultimately about finding the right balance between openness and concentration.
Material Choices That Shape Experience
Materials play an important role in giving an office its identity. Wood, textured surfaces, fabrics, metal and glass can be combined to create layers within an otherwise functional environment.
A carefully selected material palette can also help define different zones. Softer textures can make lounges and collaborative areas feel more inviting, while durable and easy to maintain surfaces can be used in high traffic areas.
Colour can be approached in much the same way. Instead of relying on colour simply as decoration, designers can use it to establish visual hierarchy, create distinction between spaces and introduce subtle character.
The most successful interiors are often those where these elements work together without competing for attention.
Making Functionality Feel Effortless
Good design should not require people to think about how a space works. Movement should feel natural. Storage should be accessible. Meeting spaces should be easy to use. Furniture should support the activity taking place around it.
This requires careful planning behind the visual layer of the interior.
From circulation paths and workstation placement to electrical points, lighting and storage, every detail contributes to the overall experience. When these elements are thoughtfully integrated, functionality becomes almost invisible.
That is often the mark of a well resolved workplace: everything appears simple because the complexity has been considered beforehand.
An Environment That Supports Wellbeing
Comfort in a workplace extends beyond furniture and aesthetics. Ventilation, acoustics, lighting levels, temperature and access to quieter areas can all influence how people experience their surroundings.
Even small interventions can make a difference. A comfortable waiting area, a thoughtfully planned pantry, access to natural elements or a quiet corner can provide moments of pause during a busy day.
These details demonstrate an understanding that people do not experience an office only through its visual appearance. They experience it through movement, sound, light, touch and the ability to choose where and how they work.
A Workplace That Reflects Culture
An office is also an expression of an organisation’s culture. The way spaces are planned can communicate whether an organisation values collaboration, creativity, openness or focused individual work.
This does not necessarily mean filling the office with logos or overt branding. Instead, culture can be expressed through the choice of materials, the openness of spaces, the variety of work settings and the way people are encouraged to interact.
A workplace that gives employees different ways to work can also communicate a sense of trust. It acknowledges that productivity does not always happen in the same place or in the same way.
Designing For the Future
Workplace design is becoming less about creating a fixed environment and more about creating a framework that can evolve. Businesses grow, teams change and working patterns develop. An office that can accommodate these changes is likely to remain relevant for longer.
Flexible furniture, adaptable meeting spaces, modular layouts and multipurpose areas can provide the necessary flexibility without requiring major changes every time the organisation evolves.
Ultimately, the future of workplace interiors lies in understanding that a professional environment does not have to feel impersonal. The most effective spaces can be functional without being rigid, sophisticated without being intimidating and contemporary without losing warmth.
An office interior is what people see. The experience is what they carry with them. When design is approached with equal attention to functionality, comfort and human behaviour, the workplace becomes more than a collection of rooms and furniture. It becomes a space where people can work, connect, recharge and feel a genuine sense of belonging.
In this approach, every design decision has a purpose. From the first layout sketch to the final choice of lighting, the focus remains on creating an environment that works naturally for the people who use it every day.
Tags